Winery architects for cellar doors across NSW
Wineries and cellar doors, NSW
Winery architects for cellar doors across NSW
Source Architects are winery architects based at 146 Lords Place in Orange, in the heart of one of the state's cool climate wine regions. We design cellar doors, tasting rooms and restaurants for wineries across NSW, and our cellar door for Montoro Wines received a NSW State Architecture Award in the Small Projects category. David Sutherland (Registered Architect NSW 7572) and Sally Sutherland (Registered Architect NSW 7587) lead every winery project personally, from the first site walk through to opening day, with interiors and styling handled in the same studio.
Cellar door design that makes people stay
A good cellar door is not a shed with a bar in it. It is the place where a visitor decides whether they love your wine, and the building has a lot to do with that decision. Our approach to cellar door design starts with the land: where the views are, where the sun sits in the late afternoon, how people arrive and where they will want to linger.
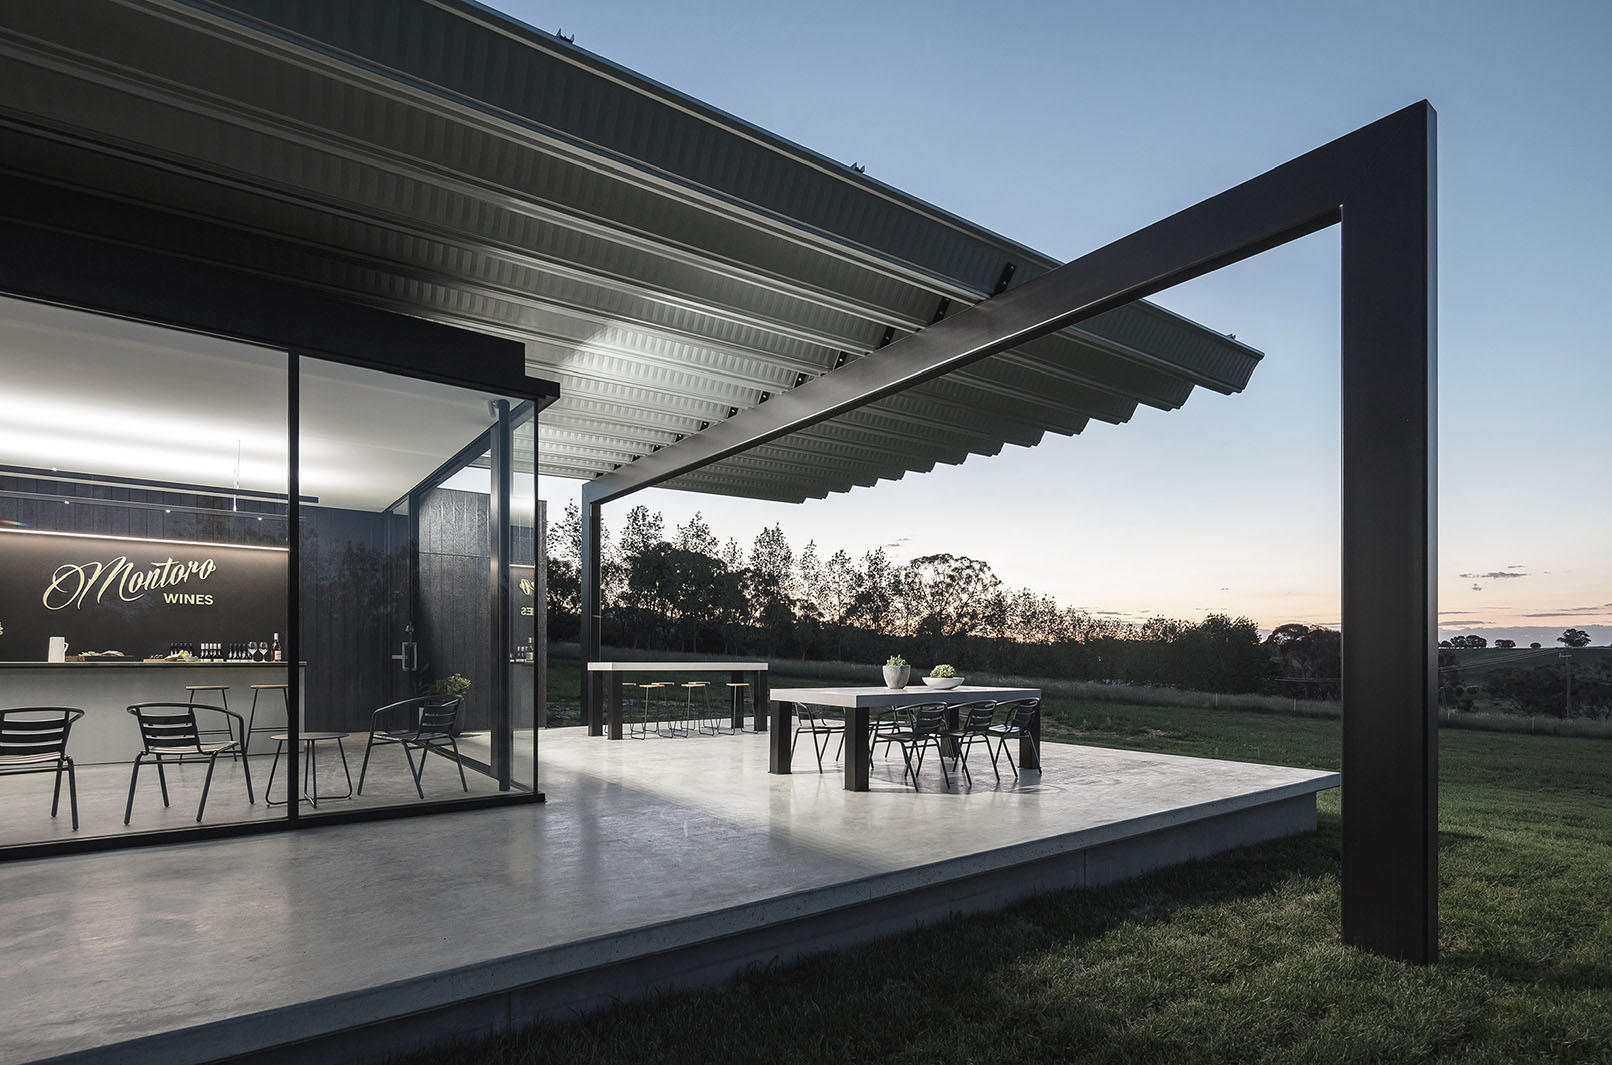
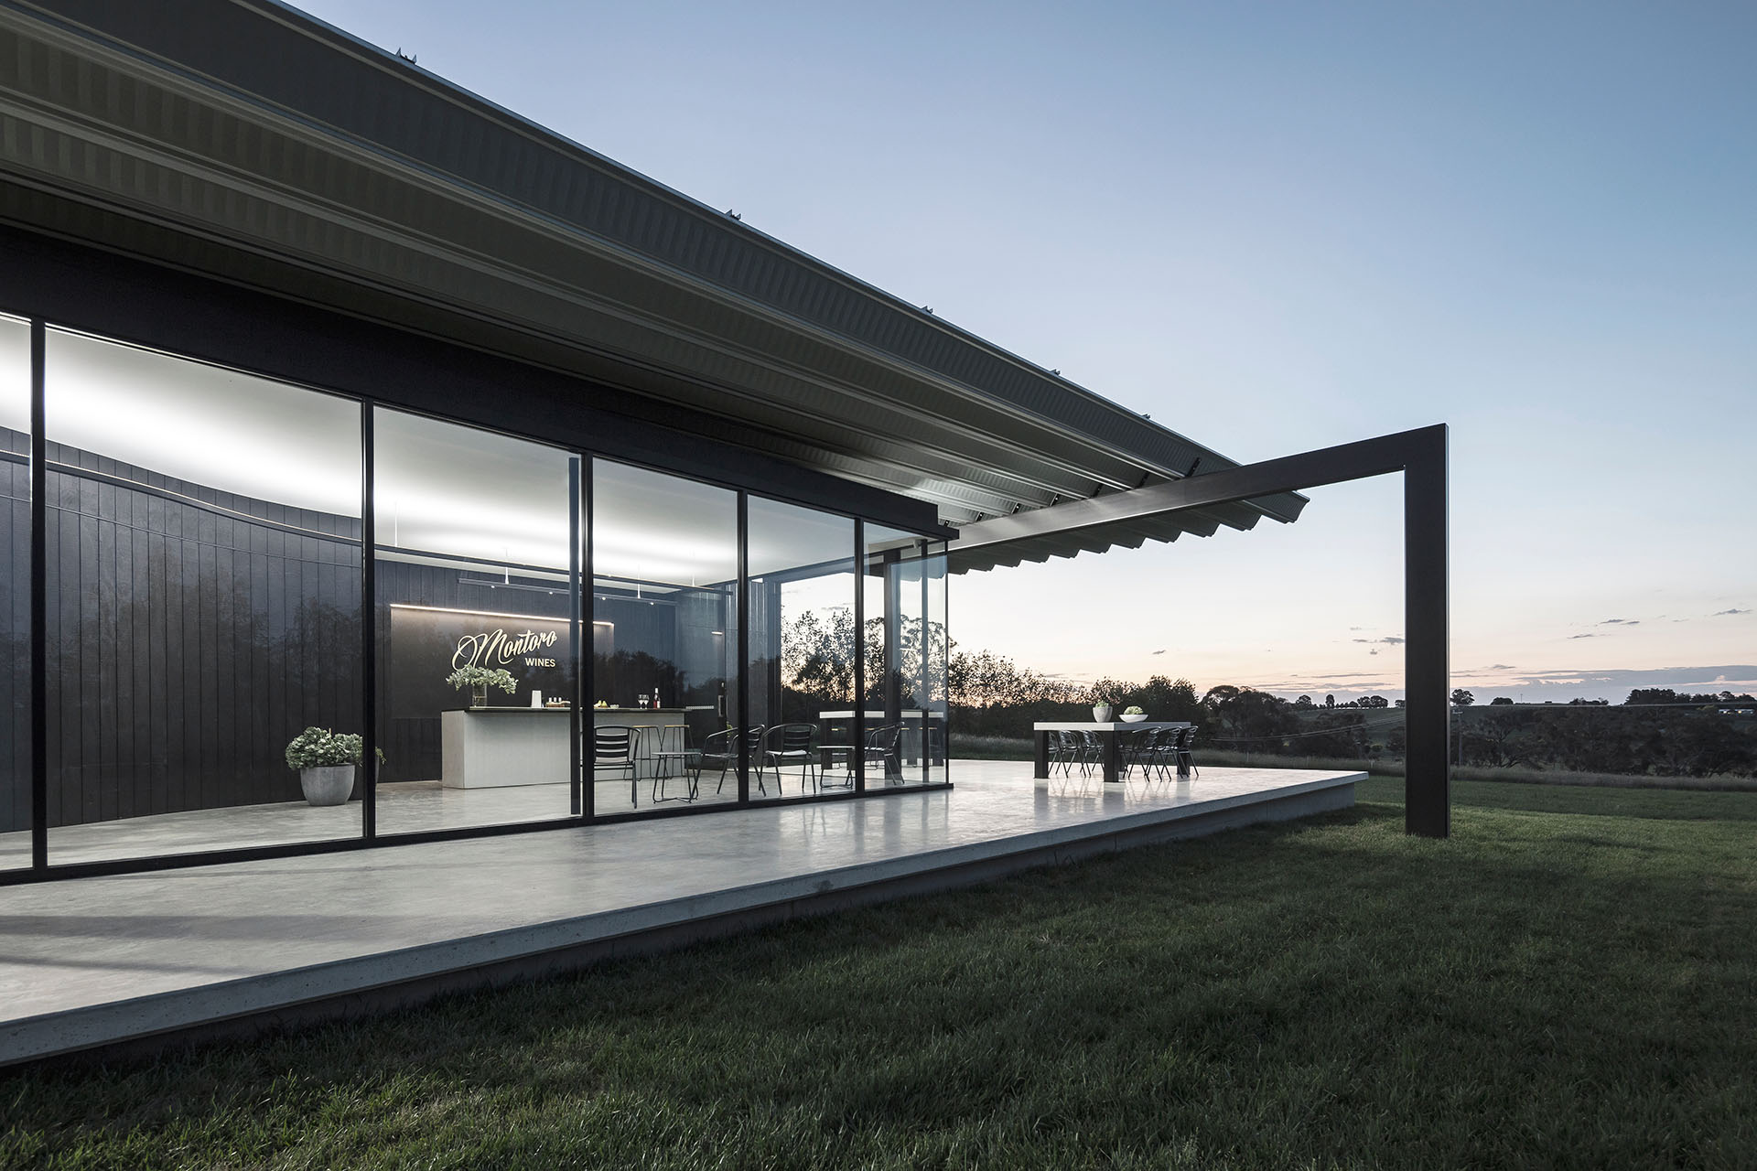
At Montoro Wines, on Cargo Road just outside Orange, the cellar door is a broad platform protected by an oversized roof, sitting in a field of native grasses and wildflowers. Services sit in a sculptural blackened timber form, and the tasting area takes up the rest of the platform. Large fixed and opening windows let the inside and outside flow together, so visitors settle in for the afternoon while children play in the field beyond.
Winery design that works as hard as the staff
Winery design has to carry a lot at once. Tastings for walk in visitors, private groups and events, a commercial kitchen, storage, retail and staff areas all have to work on a busy Saturday without the building feeling like a machine. We plan the back of house as carefully as the front, so service stays quiet and guests only notice the view.
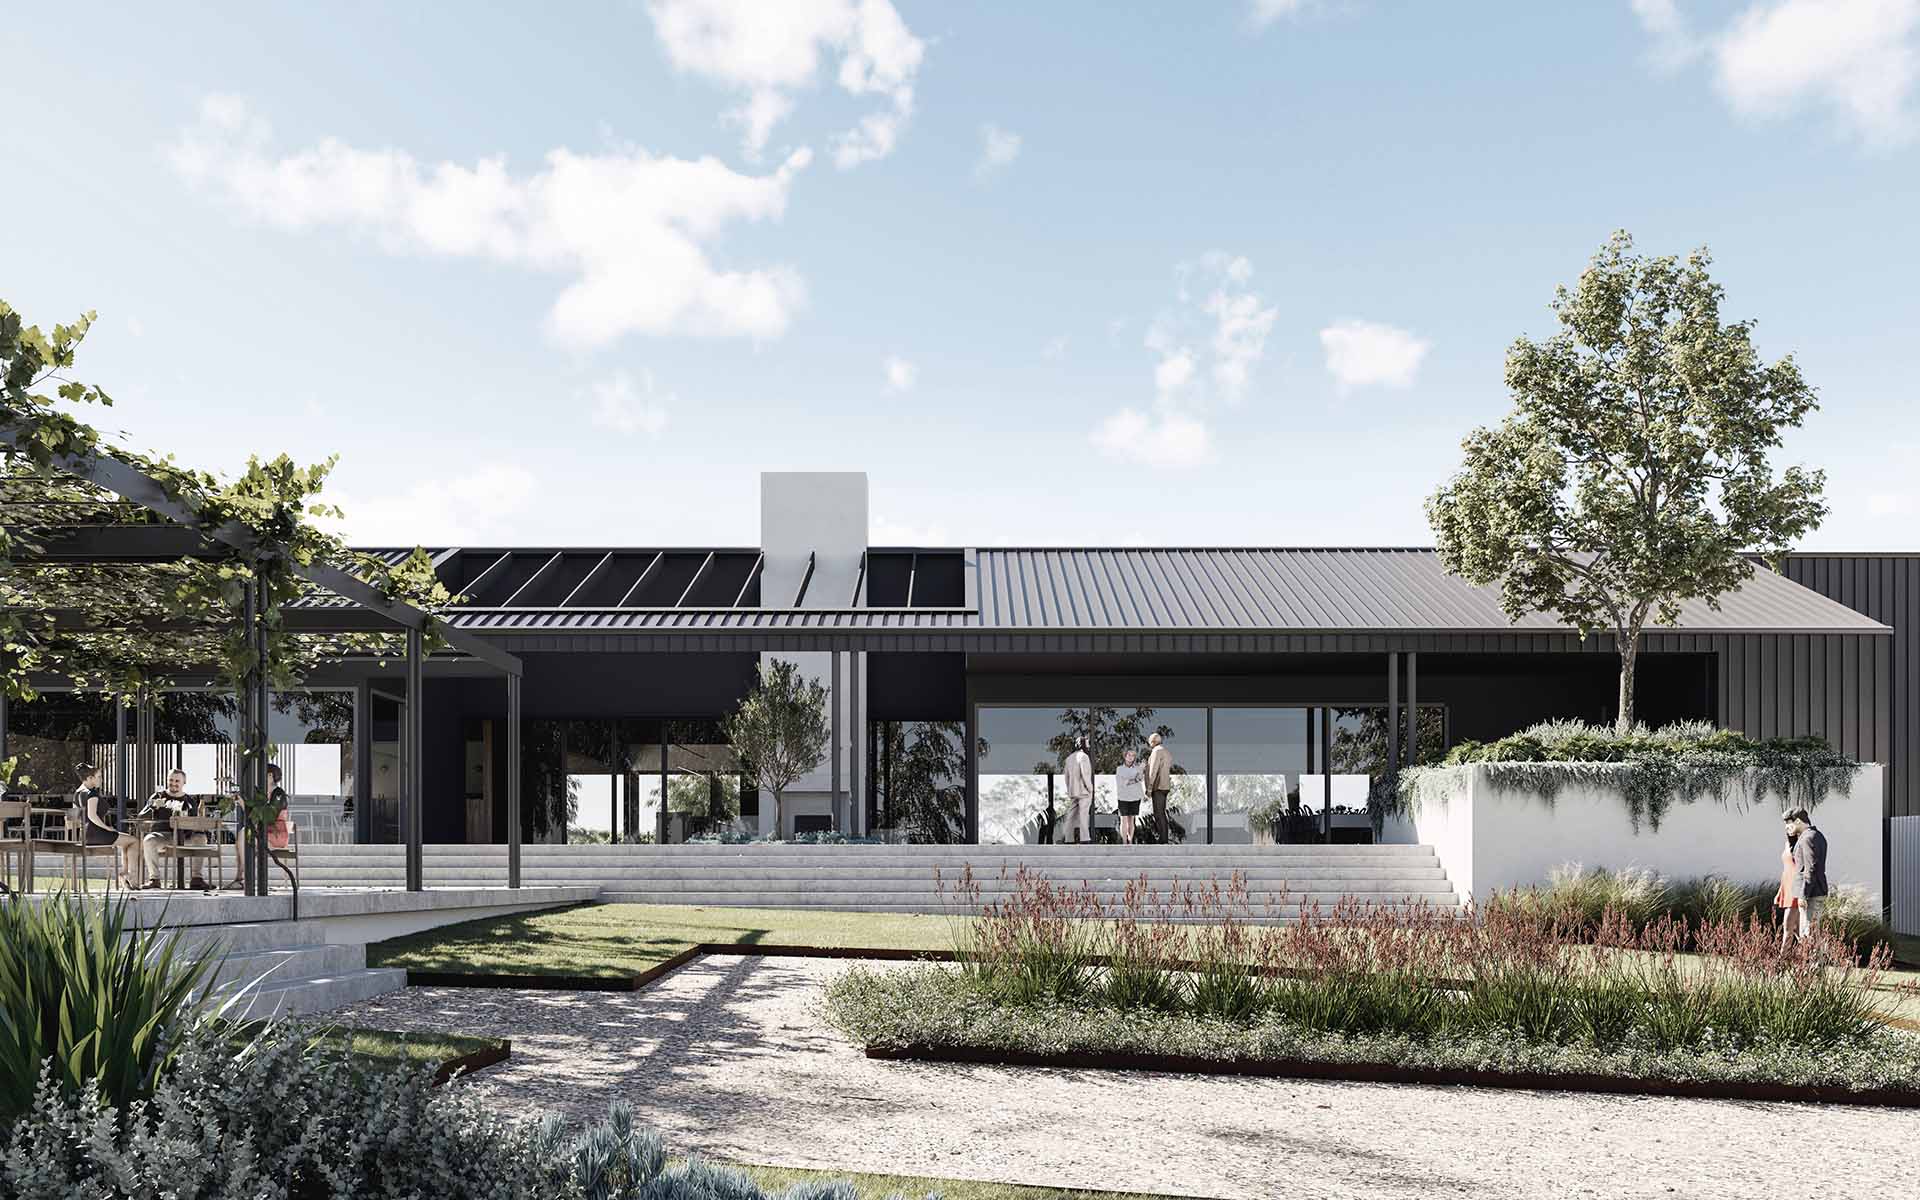
For R Winery, a well respected NSW winery, our DA approved design brings together a cellar door for 50 to 60 guests, a private tasting room for 20, and a restaurant and function space for up to 100, along with retail and lounge areas. The cellar door spills out to a terrace and down broad steps to the established gardens, and the restaurant sits up high so diners look out over the tops of the vines that run right up to the building.
Award winning winery architecture
Montoro Wines is one of the most awarded projects in the practice. As well as the NSW State Architecture Award in the Small Projects category, the cellar door received the James Barnett Award and the Commercial Award in the AIA NSW Country awards. You can see the full list on our awards page.
Awards are not why a winery hires winery architects, but they are a fair sign that a building works. The layout at Montoro was designed to encourage visitors to linger and take up residence on the terrace for the afternoon, and that is exactly what good winery architecture should do for a brand and its cellar door sales.
Cellar door design in Orange and across NSW
We are based in Orange, so the Orange wine region is home ground. We know the climate, the councils and the builders, and we can be on site regularly through construction. For wineries further afield, the directors travel to you, and the process stays the same: a site visit, a clear brief, then design and approvals led by David and Sally.
As winery and cellar door architects we also look after the planning side, including the Statement of Environmental Effects and authority approvals, and we work closely with engineers, landscape architects, builders and fabricators we trust. Whether you need cellar door design in Orange, the Central West or elsewhere in NSW, it starts with one conversation.
Why wineries choose architects who also do interiors
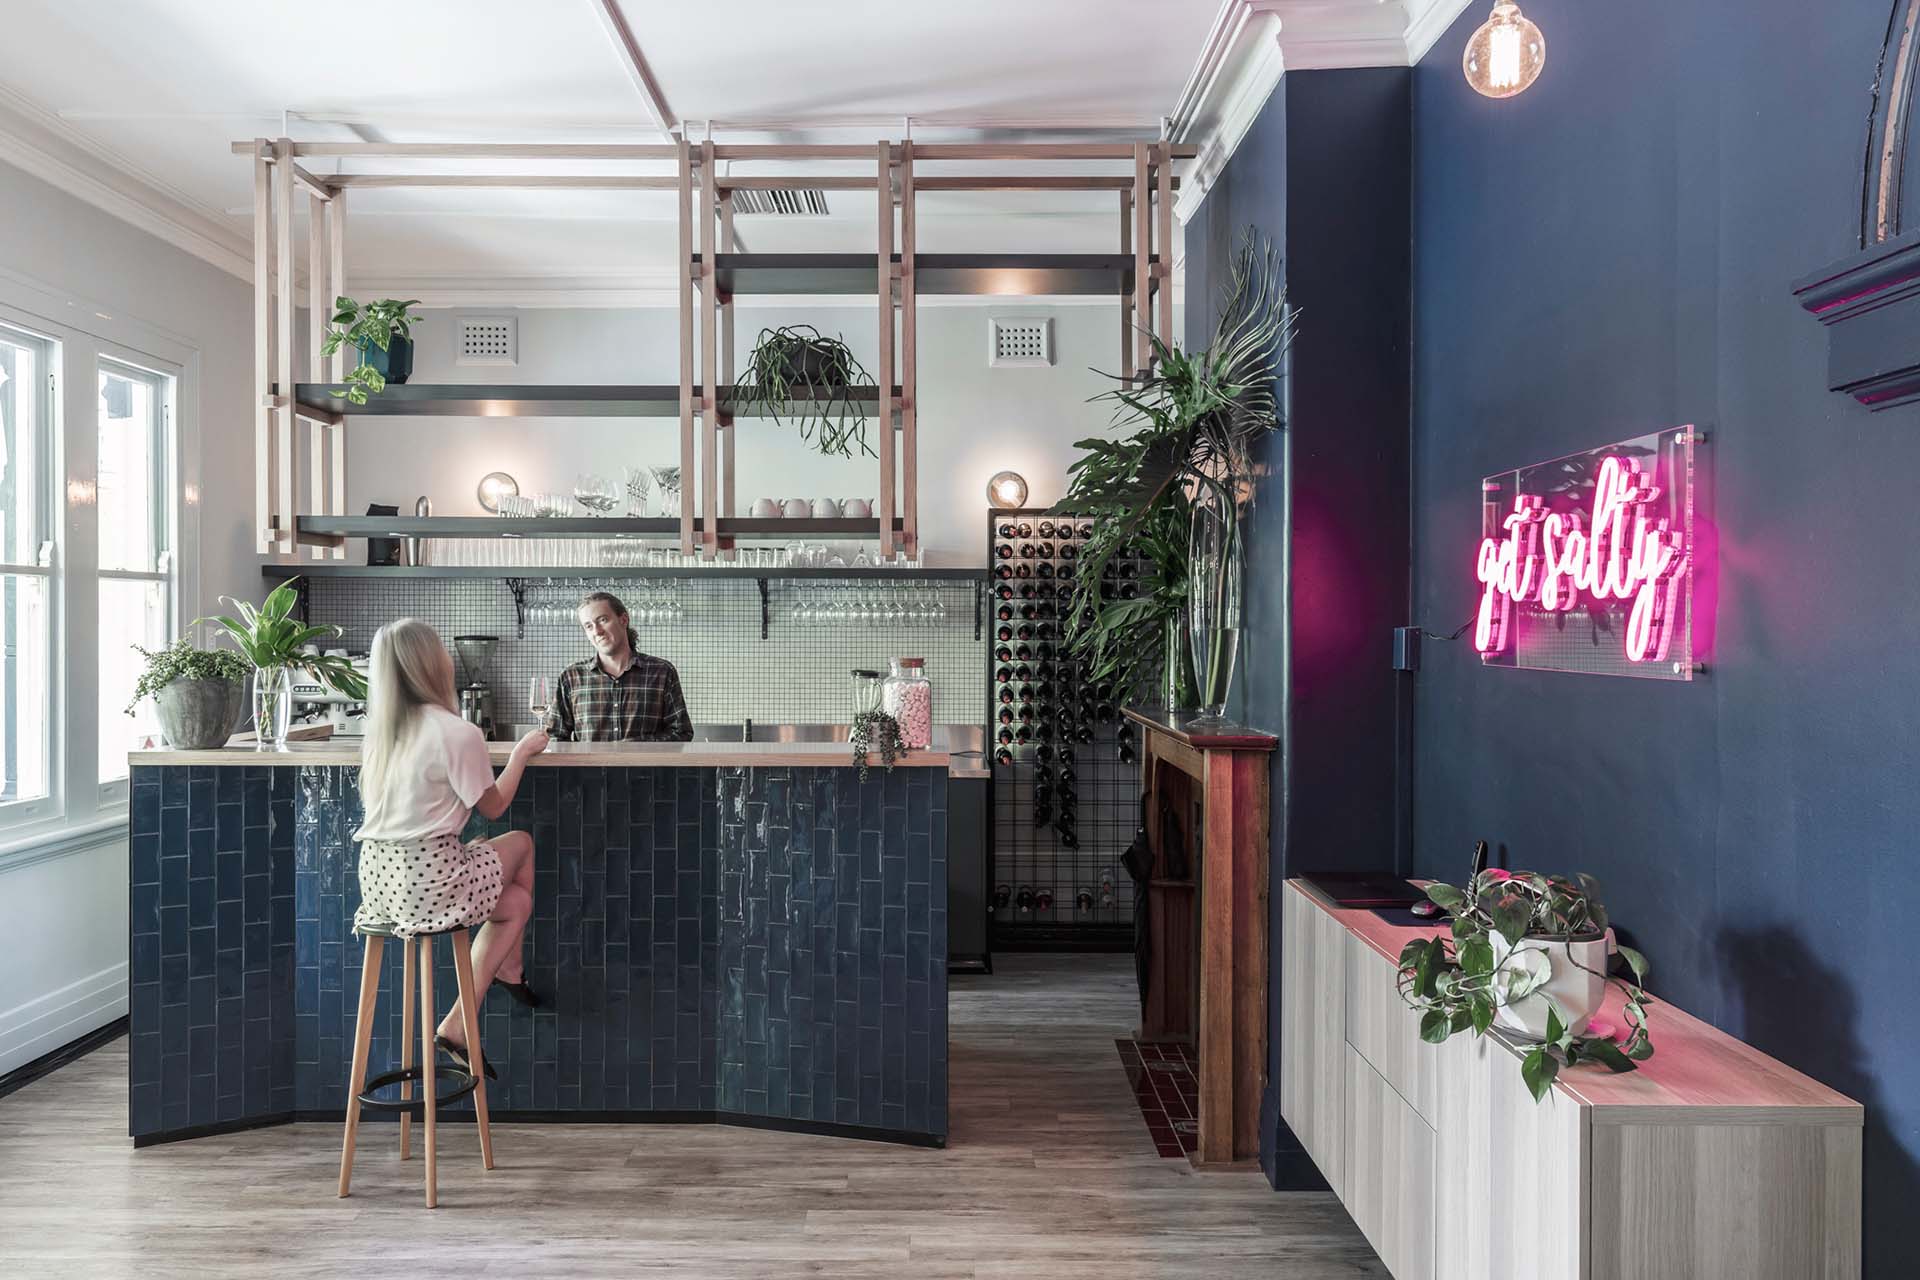
A cellar door is judged as much on the inside as the outside. At Source Architects, interior design and styling sit in the same studio as the architecture, so the bar, tasting benches, lighting and furniture are designed with the building rather than added at the end. Montoro Wines, R Winery and our restaurant work for Sweet Sour Salt were all delivered this way.
It also means one set of drawings, one point of contact and fewer surprises on site. For a winery owner juggling vintage and a building project at the same time, that makes a real difference.
See more of our hospitality architecture for restaurants and cafes.
Common questions about winery architects
What do winery architects do?
Winery architects design the buildings a winery needs to welcome visitors and run well, from cellar doors and tasting rooms to restaurants, function spaces and the back of house behind them. At Source Architects that includes planning approvals, interior design and styling, and contract administration through construction.
Do you design cellar doors outside the Orange region?
Yes. We are based in Orange and work with wineries across NSW. The directors come to site for the key stages of every project, wherever the winery is.
Can you handle council approvals for a cellar door?
Yes. Authority approvals, including the Statement of Environmental Effects, are part of our service. A cellar door usually raises questions about access, parking, amenities and trading hours, and we plan for those early so the application goes in complete.
Do you also design the interiors and furniture?
Yes. Interior design and styling are done in house, so the bar, lighting, finishes and furniture are designed together with the building. Montoro Wines, R Winery and Sweet Sour Salt were all delivered this way.
What awards has your winery architecture won?
Our cellar door for Montoro Wines received a NSW State Architecture Award in the Small Projects category, plus the James Barnett Award and the Commercial Award in the AIA NSW Country awards.