Pool house architect for homes across NSW
Pool houses and pavilions
Pool house architect for homes across NSW
A pool house is often the second project for a family who loves their home, and it deserves the same care as the house itself. Source Architects is a pool house architect based at 146 Lords Place in Orange, designing pool houses, garden pavilions and indoor pools for homes across NSW. David Sutherland (Registered Architect NSW 7572) and Sally Sutherland (Registered Architect NSW 7587) lead every project personally, with interiors and joinery designed in the same studio.
March Pool House: an indoor pool, gym and sauna
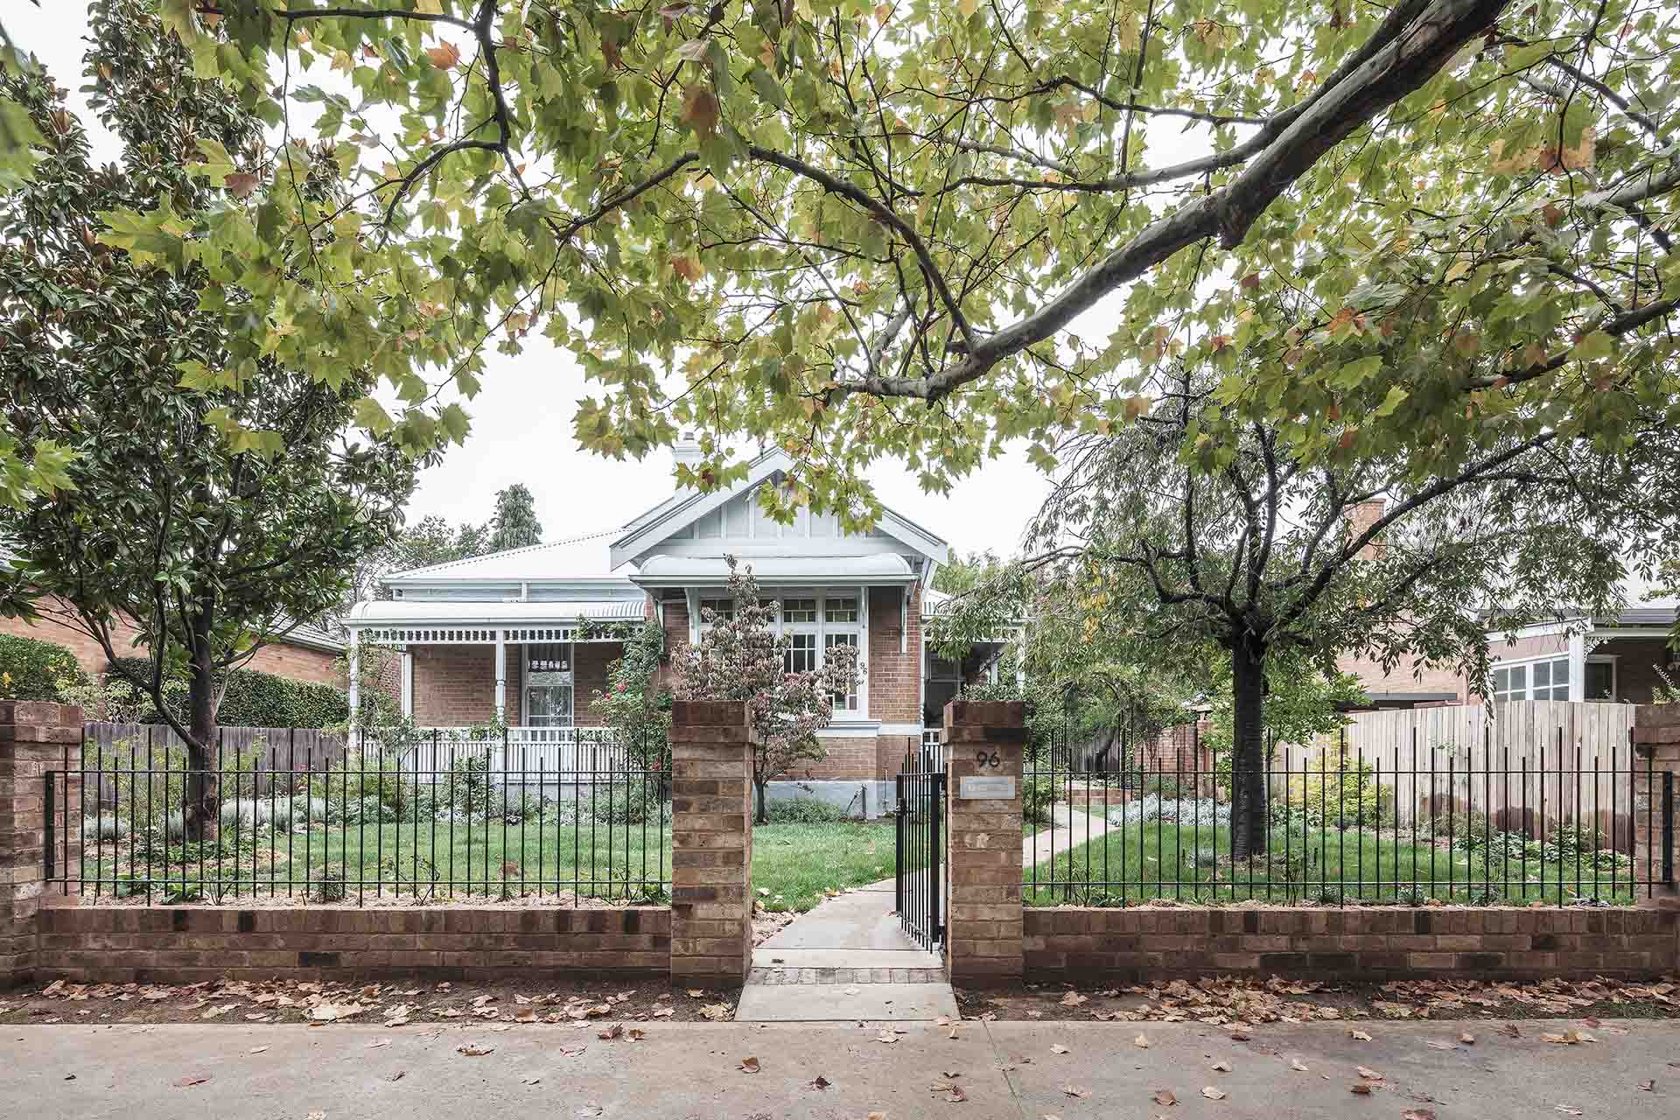
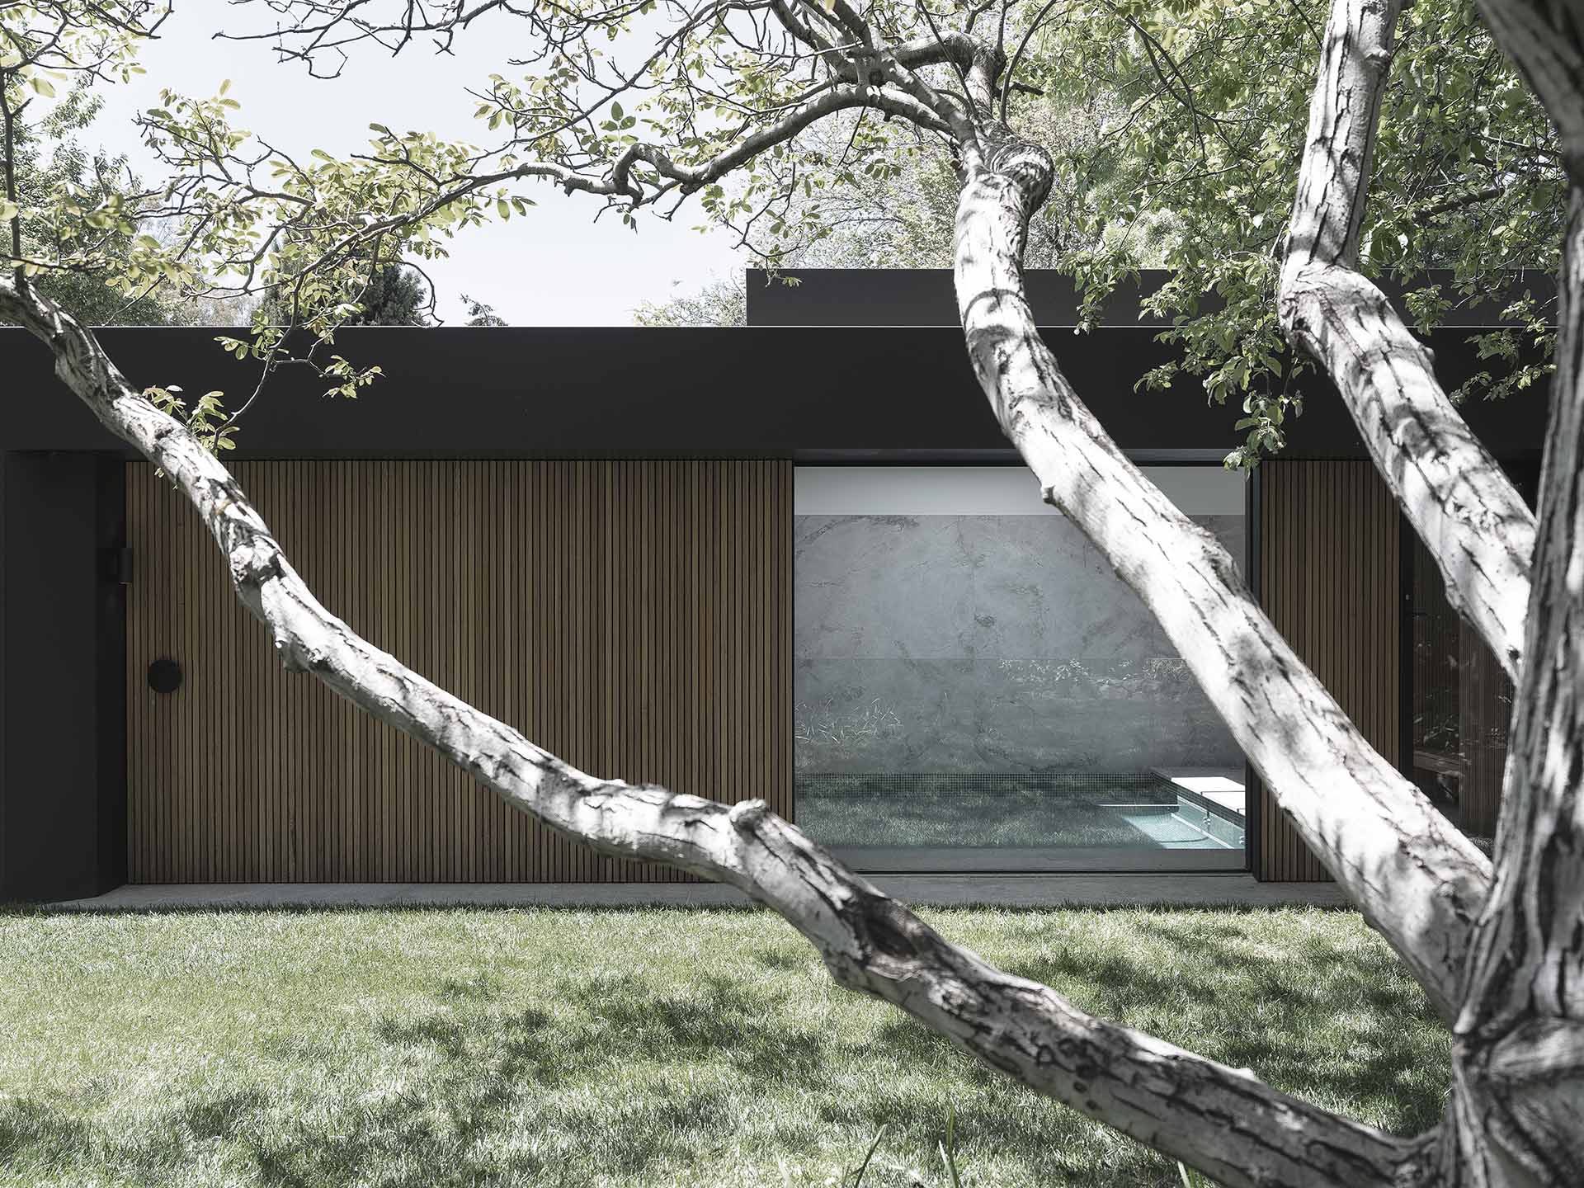
The March Garden Pavilion is the second stage of a project first commended in 2017, on a property in central Orange. It holds a garage and gym, an indoor pool and a sauna, and it speaks the same language as the award winning addition to the main house.
Outside, there are profiled black rendered walls, steel fascias, blackbutt timber batten cladding and large areas of glass. Inside, the rooms are minimal yet highly textured, with slab dolomite stone, western red cedar lining to the walls, granite floors and brass trim. The cedar bench seats, cupboards, door frames and sauna lining meant the interiors were essentially built as one large piece of joinery.
Pool pavilions on rural properties
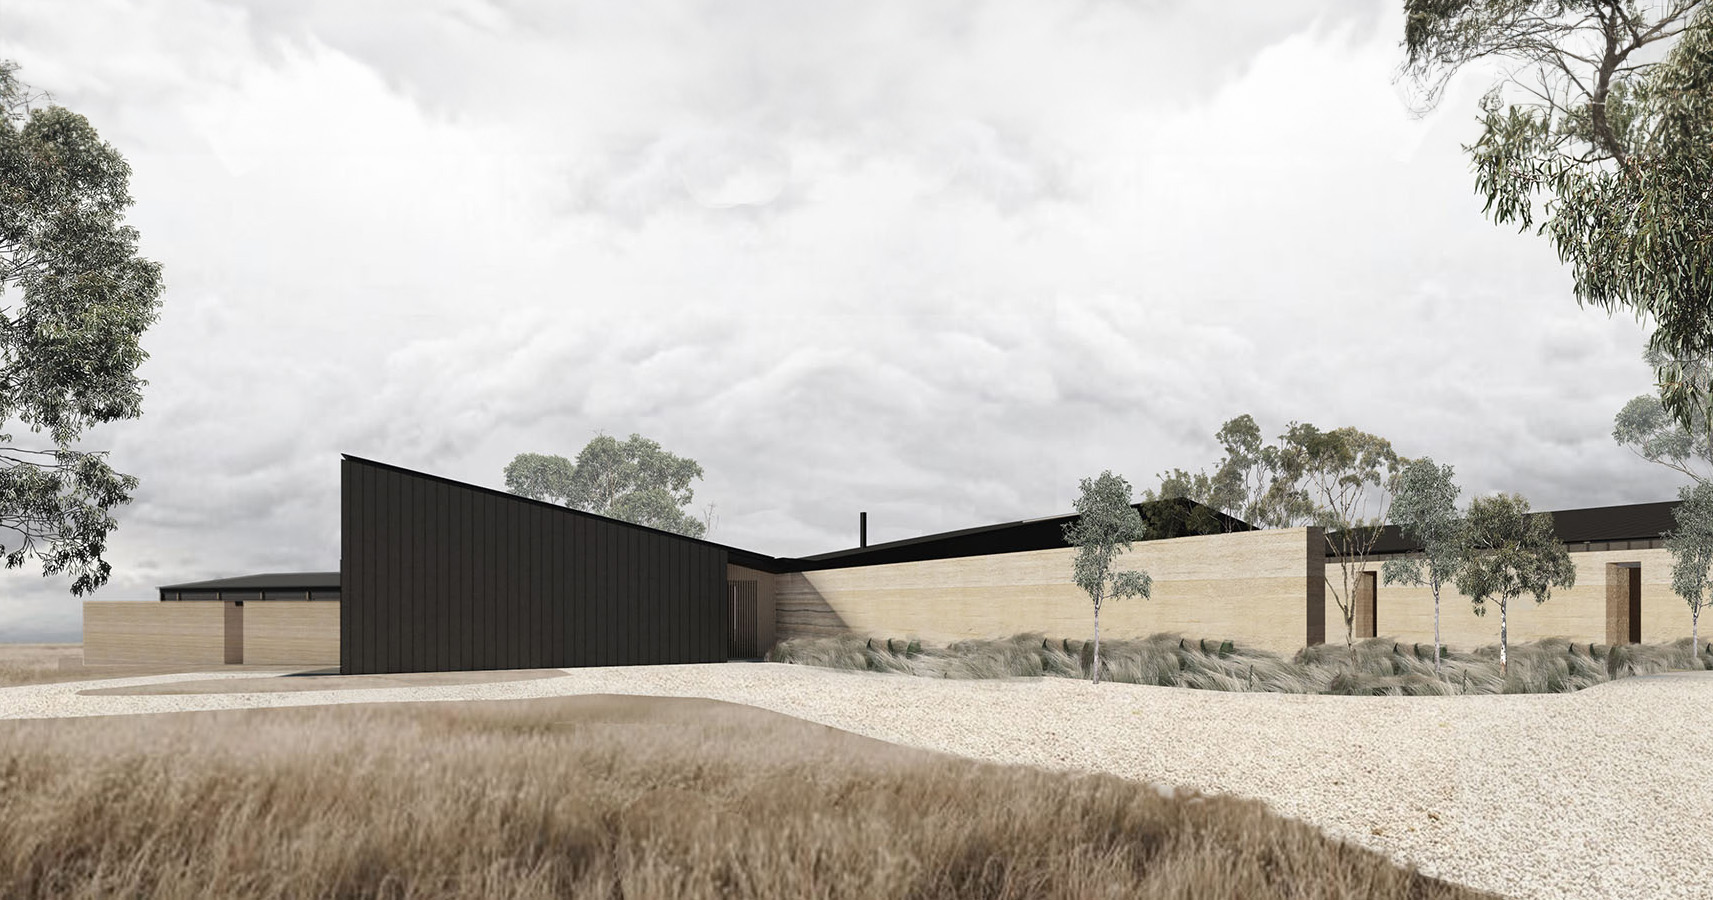
On larger properties, the pool is often part of the house plan rather than a separate building. At Winterwood, a rural homestead now under construction, a pool pavilion pushes out into the paddock from a plan anchored by massive rammed earth walls. At Silo House, currently in design, a semicircular plan is centred on a pool and outdoor space, roofed by a sculptural group of grain silos.
In both, the pool is where the family will spend summer, so we design for shade, shelter and views, not just for swimming.
What a pool house needs to do
A good pool house does more than store towels. It might need change rooms and a bathroom, an outdoor kitchen, a gym, guest accommodation or simply a shaded room to sit in between swims. It has to cope with water, chlorine and sun, and it has to look as good from the house as it does from the pool.
As a pool house architect, we start by working out how the family will actually use the space across the year, then design the building, the pool surrounds and the garden connections together. The result should feel like a natural extension of the home, not an afterthought at the bottom of the garden.
Pool house designs for Australian gardens
If you are browsing pool house designs in Australia for ideas, look at how the best ones handle the sun. Deep roofs, walls that open fully and good cross ventilation make a pool house comfortable in a Central West summer, while solid walls and a sheltered position keep it usable in spring and autumn.
An indoor pool house is a different project again, with humidity, heating and ventilation to plan carefully. March Pool House shows how an indoor pool can still feel warm and crafted rather than technical.
Why use an architect for a pool house
Pool houses sit close to the main house and are seen from it every day, so a poor design is hard to ignore. A pool house architect makes sure the new building suits the home, the garden and the planning rules, and that the details hold up to years of wet feet and summer sun.
Because we also design residential architecture and interiors, the pool house can be planned with the house, whether it comes first, at the same time or years later.
Common questions about pool house architects
Do I need an architect for a pool house?
For a very simple structure you may not, but for a pool house with rooms, a bathroom, a gym or an indoor pool, an architect helps with design, approvals and detailing so it suits the home and lasts.
Can you design an indoor pool house?
Yes. March Pool House in Orange includes an indoor pool, sauna, gym and garage, with interiors of dolomite stone, western red cedar and granite.
Do you design pool pavilions on rural properties?
Yes. Winterwood, under construction, has a pool pavilion reaching into the paddock, and Silo House, in design, is planned around a pool and outdoor space.
Can a pool house be added years after the main house?
Yes. The March Garden Pavilion was a second stage, designed to match the award winning addition completed earlier on the same property.
Where do you work?
We are based at 146 Lords Place, Orange NSW, and design pool houses for homes across the Central West and wider NSW.